

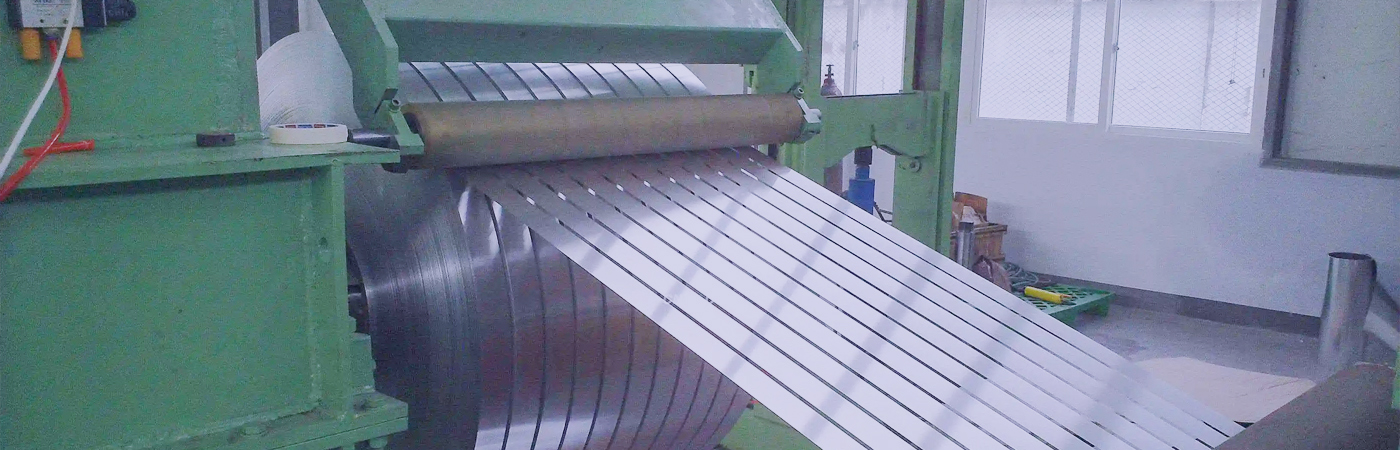
2mm Aluminium Strip
For fabricated parts, the top concern with 2mm aluminium strip is usually not nominal thickness. It is thickness consistency across the width and from one coil to the next. Small deviations can affect press settings, bend radii, panel flatness, fastener fit, and final assembly alignment.
A 2 mm gauge equals 0.07874 in. Using an approximate aluminium density of 2,700 kg/m³, one square metre at this thickness weighs about 5.40 kg before coating or packaging. This figure is useful for estimating handling capacity, freight weight, and material consumption, but actual mass varies slightly by alloy.
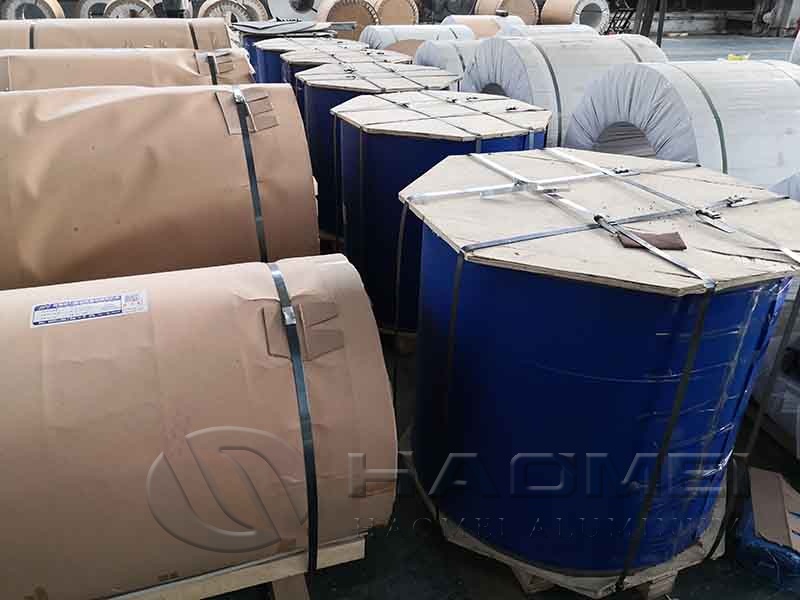
Start With the Tolerance, Not Only the Alloy
A purchase description stating only "2 mm aluminium" leaves important production variables undefined. Thickness is nominal unless a permissible deviation is stated. Specify the governing standard, alloy, temper, width, edge condition, flatness requirement, and inspection method in the order acknowledgement.
EN 485-4 covers tolerances on shape and dimensions for cold-rolled aluminium and aluminium-alloy plate, sheet and strip. Tolerance limits depend on alloy, temper, nominal thickness, width, and product dimensions. ASTM B209/B209M is also widely used for aluminium-alloy flat-rolled material. Always identify the required edition and applicable dimensional tables in the contract rather than assuming one universal tolerance.
| Control point | Why it matters at 2 mm | What to place on the order |
|---|---|---|
| Thickness tolerance | Affects bend allowance, stamping clearance, and part fit | Nominal 2.00 mm plus or minus the agreed standard tolerance |
| Width tolerance | Prevents excessive trim loss and feeding problems | Finished width, edge type, and allowable width variation |
| Cross-width variation | Can cause uneven forming across wide blanks | Maximum allowable thickness variation across width |
| Flatness and camber | Influences laser cutting, punching, and roll forming | Standard reference plus a measurable acceptance limit |
| Surface condition | Protects visible panels and coated products | Mill finish, protective film, coating type, or surface class |
| Coil condition | Reduces unplanned line stoppages | Inside diameter, maximum outside diameter, maximum coil mass, winding direction |
Use a calibrated micrometer to check thickness away from the slit edge. Measurements taken only at one point can miss crown or edge-drop effects. For recurring production, agree on a sampling plan: coil identification, test locations across the width, number of readings, and rules for nonconforming material.
A mill test certificate should identify heat or cast reference, alloy, temper, dimensions, and mechanical-property results where applicable. ISO 9001 can demonstrate that a supplier operates a quality-management system, but it does not replace product-specific verification.
Choose Alloy and Temper by the Forming Operation
The right alloy depends on whether the material will be deeply bent, stamped, welded, painted, or exposed to moisture. High-purity 1000-series grades offer excellent formability and electrical conductivity, while 3000-series and 5000-series grades provide greater strength for many architectural and industrial uses.
| Application requirement | Practical material direction | Technical consideration |
|---|---|---|
| Tight bending and general fabrication | 1050, 1060, or 1100 in O temper | High formability; lower strength than manganese or magnesium alloys |
| Painted cladding and general formed panels | 3003 or 3105 | Manganese-containing grades offer improved strength over 1000-series products |
| Humid, coastal, or chemical exposure | 5052 | Magnesium alloy with strong corrosion resistance; confirm temper for forming severity |
| Decorative ceiling and interior trim | 3003, 3105, or coated 1000-series | Match coating adhesion, colour tolerance, and bend performance to the profile |
For soft, easily formed stock, 1050 Aluminium Metal Strip is commonly considered where conductivity and simple bending matter more than structural strength. For wet or more demanding environments, 5052 Aluminum Strip may be appropriate, subject to the required temper and fabrication method.
Temper selection changes performance substantially. O temper is annealed and generally offers the highest formability. H-temper material is strain-hardened and can improve dent resistance, but it needs a larger bend radius and more controlled tooling. Do not substitute temper without reviewing the drawing, bend direction, and minimum inside-radius requirement.
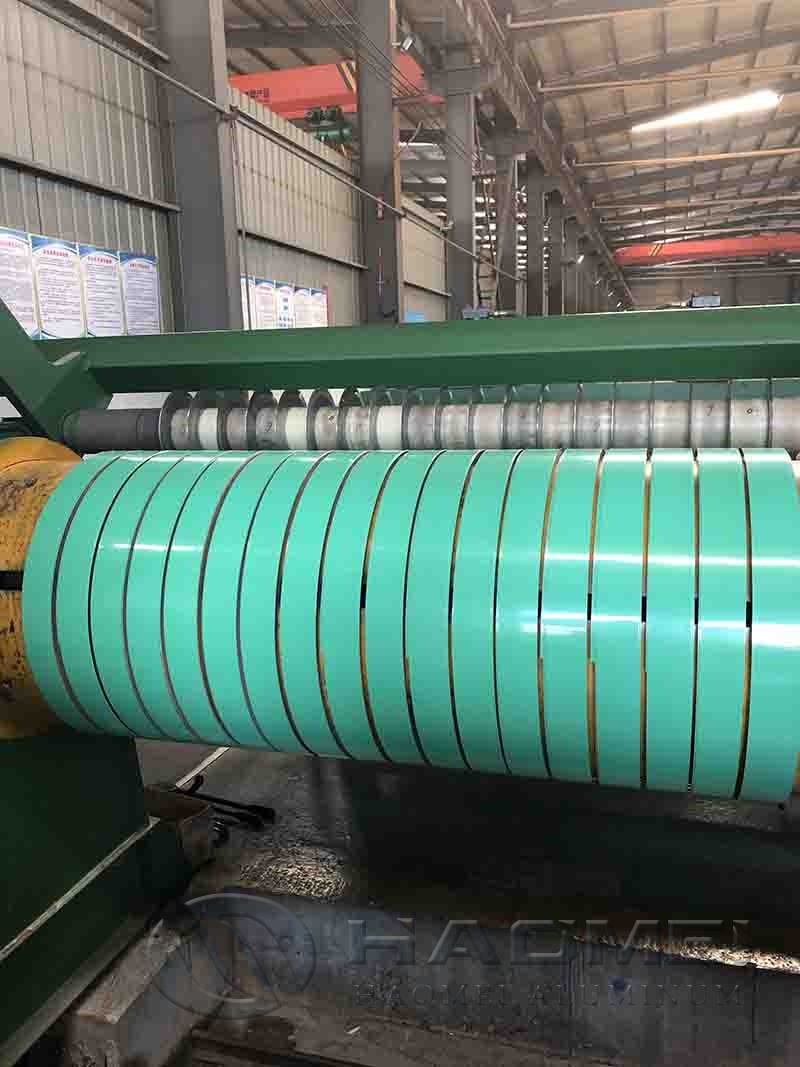
Use This Release Checklist Before Production
Coated and decorative aluminium are increasingly specified for interior systems, facades, and ceiling profiles. For these products, dimensional compliance alone is insufficient. Request coating thickness, colour standard, gloss range, film protection, and coating test requirements. ASTM D3359 is commonly referenced for evaluating adhesion by tape test, while coating suppliers may use additional tests suited to the finish system.
For projects affected by environmental reporting, retain material origin and mill documentation. Aluminium is covered by the EU Carbon Border Adjustment Mechanism under Regulation (EU) 2023/956. Import obligations and reporting details can change, so customs classification and current legal requirements should be confirmed with qualified compliance personnel.
Use this release checklist before approving production material:
- Confirm alloy designation using the applicable AA or EN designation system.
- State temper, nominal thickness, width, and agreed tolerance standard.
- Define slit edge, deburring requirement, and allowable burr direction.
- Match minimum bend radius to alloy, temper, tooling, and bend orientation.
- Set coil dimensions and maximum mass to suit the decoiler and handling equipment.
- Require traceable test certificates for each supplied coil.
- Inspect first-off material for thickness, width, flatness, surface marks, and protective-film adhesion.
- Separate metal price, conversion charge, coating, protective film, packaging, and freight in quotations so cost changes are traceable.
Release material after the first-off inspection matches the written specification. This step prevents a nominally correct 2 mm product from creating avoidable forming defects, scrap, and line downtime.
Original source: https://www.aluminumstrip24.com/news/2mm-aluminium-strip.html
Tags: 2mm aluminium strip, aluminium strip tolerance,
Previous: 5052 Aluminum Strip
Next: